3D Modeling
Kamani
Project Overview
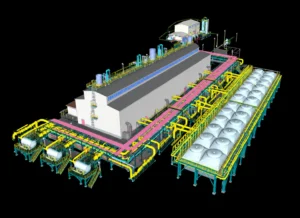
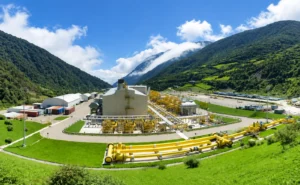
Kamani is an industrial 3D modelling project in Peru, developed to create a coordinated digital representation of the facility’s buildings, equipment, piping systems and supporting infrastructure. The model brings complex industrial components into a unified environment, making the overall plant layout easier to review and understand. Colour-coded systems improve visual identification, while accurate spatial coordination supports clash detection, design verification and efficient project planning.
The Challenges
- Modelling a large number of interconnected industrial systems.
- Coordinating piping routes with buildings, equipment and structures.
- Maintaining adequate clearance for operation and maintenance.
- Organizing complex model elements for clear visual identification.
- Detecting and resolving clashes between multiple disciplines.
- Maintaining dimensional consistency throughout the facility.
- Producing a detailed model that remains efficient to review and manage.
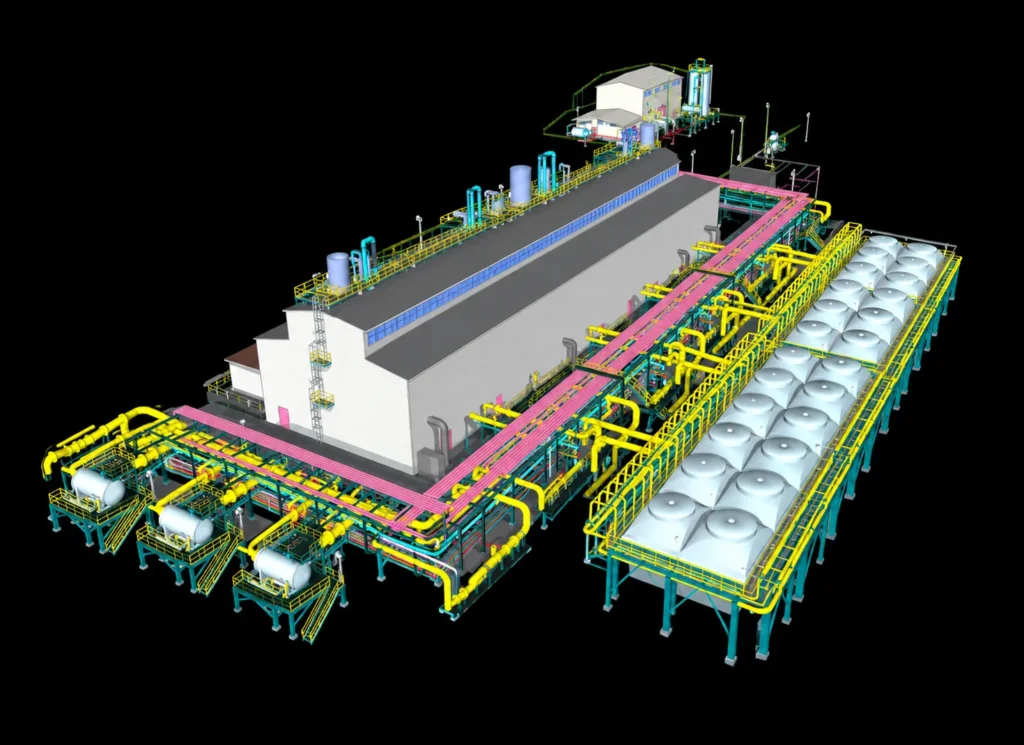 3D Modeling
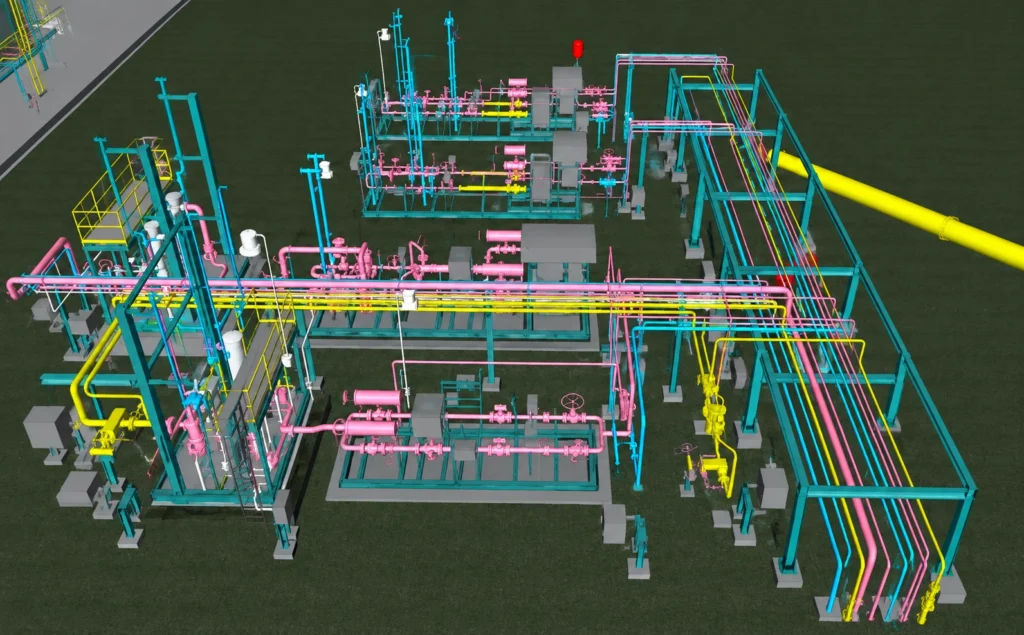 3D Modeling
Deliverables
- Industrial Plant 3D Model
- Process Piping and Equipment Modelling
- Structural and Architectural Modelling
- Mechanical Services Integration
- Multidisciplinary Model Coordination
- Clash Detection and Spatial Review
- Coordinated Plant Layout
- Presentation and Review Model
Key Features
- Multidisciplinary 3D Model
- Coordinated Piping Systems
- Detailed Equipment Modelling
- Colour-Coded Services
- Clash Detection Support
- Optimized Plant Layout
Software Used
- Autodesk Revit
- AutoCAD Plant 3D
- Autodesk Navisworks
Output Formats
- RVT
- DWG
- NWC
- NWD
- IFC