Featured
3D Modeling
Chiquintirca, Osinergmin
Project Overview
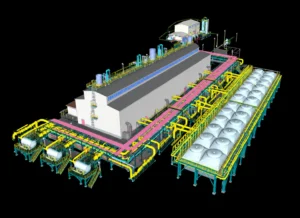
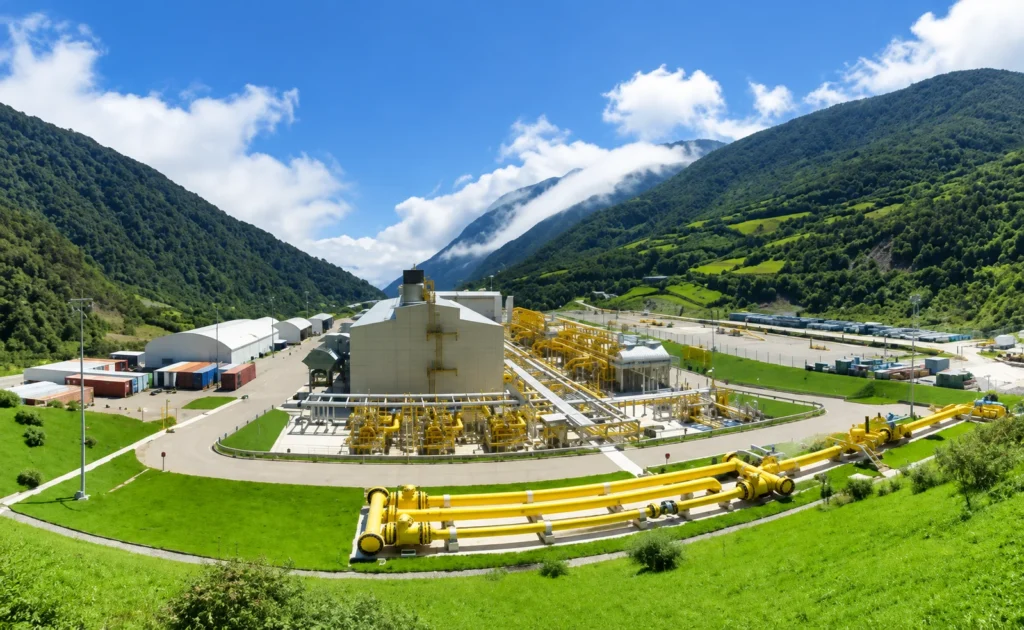
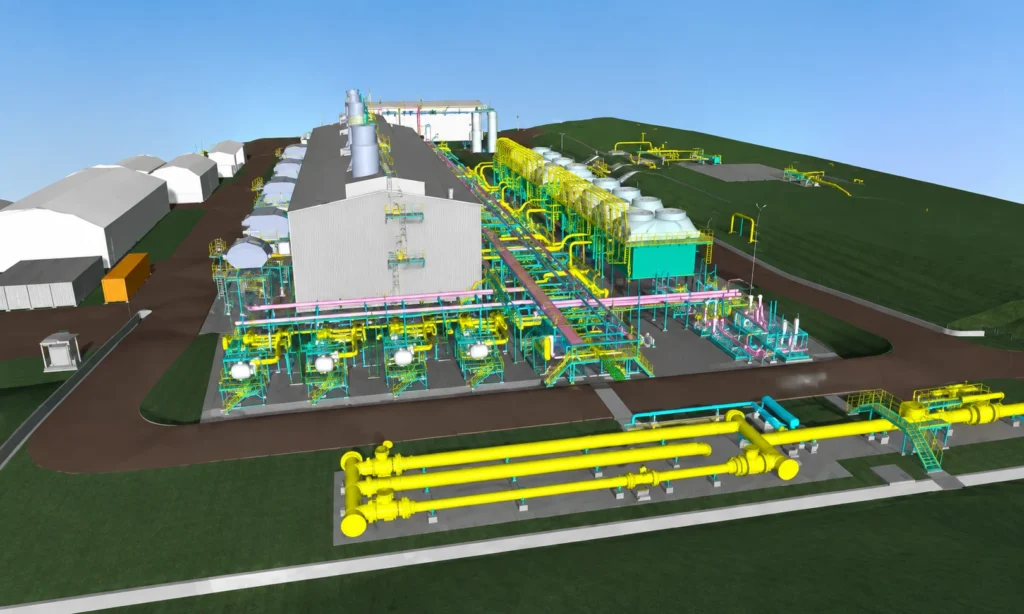
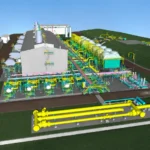
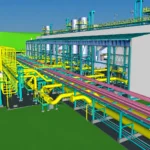
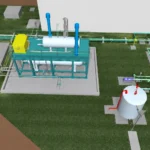
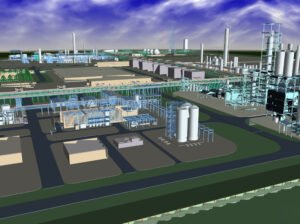
The Chiquintirca, Osinergmin project involved developing a coordinated 3D model of an existing industrial facility in Peru. Available site references and technical information were used to digitally represent the plant layout, process systems and supporting infrastructure. The model incorporated visible piping networks, process equipment, structural elements, access platforms, buildings and external facility components. The coordinated 3D environment provides a clear reference for engineering review, system coordination, documentation and future facility planning.
The Challenges
- Modelling a large and technically complex industrial facility.
- Representing dense piping and equipment arrangements clearly.
- Maintaining accurate spatial relationships between multiple plant systems.
- Coordinating piping, equipment, structures and access platforms.
- Organizing different engineering elements within a unified 3D environment.
- Working with limited or varied existing reference information.
- Maintaining practical access and clearance around plant components.
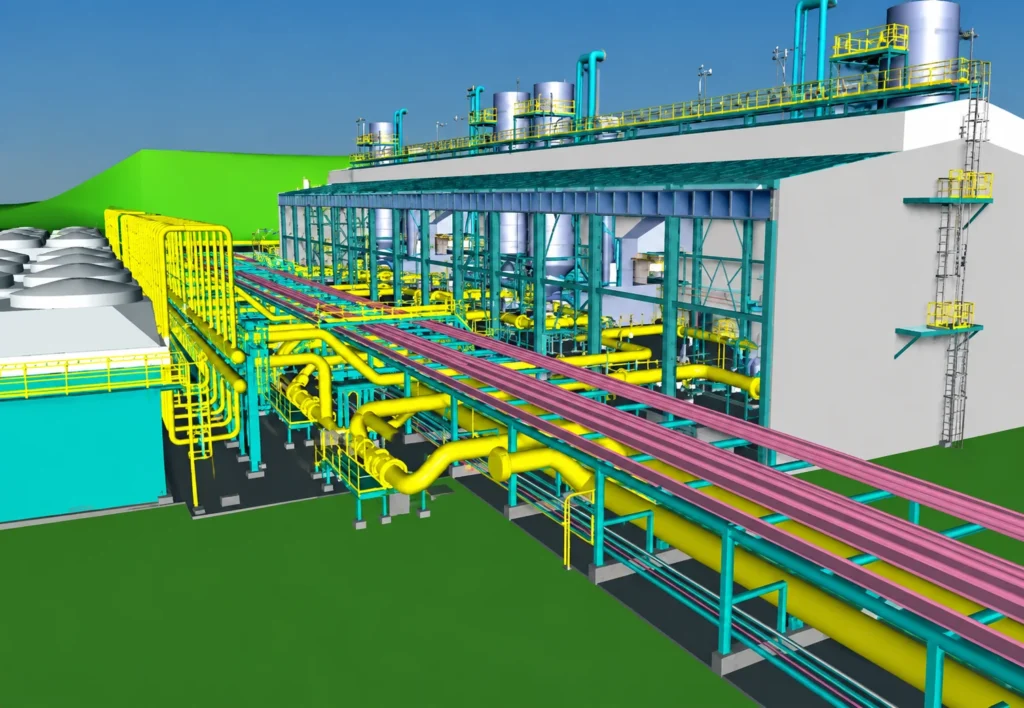 3D Modeling
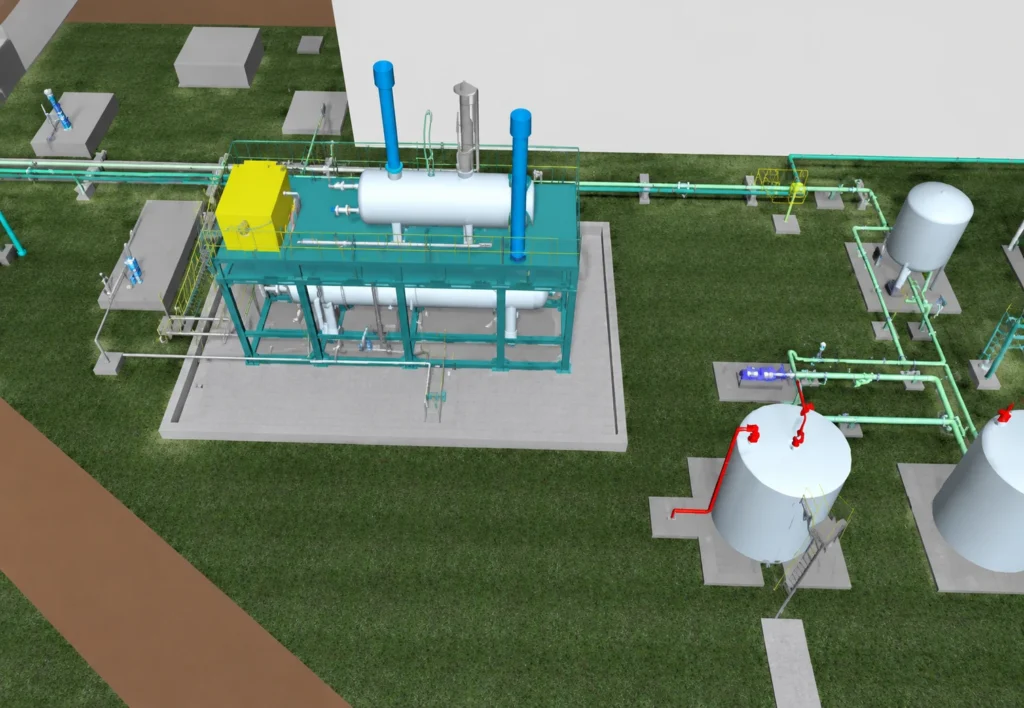 3D Modeling
Deliverables
- Coordinated Industrial Plant 3D Model
- Process Piping Network Modelling
- Equipment and Vessel Modelling
- Structural Framing and Platform Modelling
- Building and Site Element Modelling
- Integrated Plant Layout
- Coordinated Model Views
- Editable Digital Model Files
Key Features
- Integrated Plant Model
- Process Piping Layout
- Equipment Modelling
- Structural Coordination
- Access Platform Modelling
- Multi-Discipline Visualization
Software Used
- AutoCAD Plant 3D
- Autodesk Revit
- Navisworks
Output Formats
- Plant 3D Model
- RVT
- NWC/NWD
- DWG