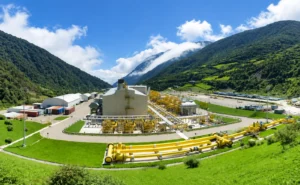
3D Modeling
Total GAZ
Project Overview
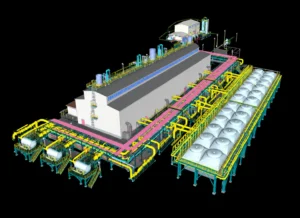
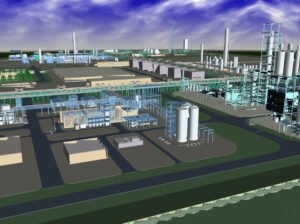
Total GAZ is a basic engineering design and 3D modelling project for a petroleum residue recycling plant in Algeria, developed in collaboration with Elcad-France.The project involved preparing the overall plant layout, including equipment locations, pipe racks, roads, buildings and supporting infrastructure. A detailed 3D model was developed to improve design understanding, support coordination and present the proposed facility clearly before implementation.
The Challenges
- Coordinating equipment, pipe racks, buildings and roads within the plant site.
- Developing an organized layout for a complex industrial facility.
- Maintaining suitable access around equipment and operational areas.
- Considering risks associated with toxic materials and potential explosions.
- Planning safe circulation routes for personnel and plant operations.
- Creating a detailed model suitable for both presentation and implementation.
 3D Modeling
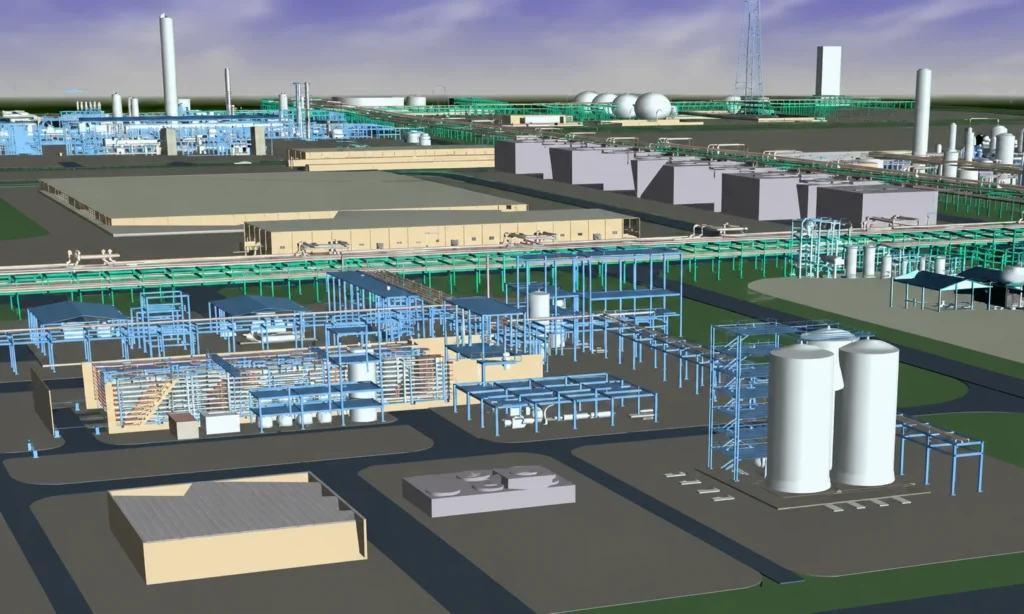 3D Modeling
Deliverables
- Basic Plant Layout and Site Planning
- Equipment Location and Arrangement
- Pipe Rack Layout and Design
- Road and Building Layout
- Industrial Facility 3D Model
- Multidisciplinary Design Coordination
- High-Quality Rendered Images
- Project Presentation Video
Key Features
- Integrated Plant Layout
- Equipment Arrangement
- Coordinated Pipe Racks
- Risk-Aware Planning
- Detailed Industrial 3D Model
- Presentation Visualization
Software Used
- Autodesk Revit
- AutoCAD Plant 3D
- Autodesk Navisworks.
Output Formats
- RVT
- DWG
- NWC
- NWD
- IFC