Featured
Vision 2020
Project Overview
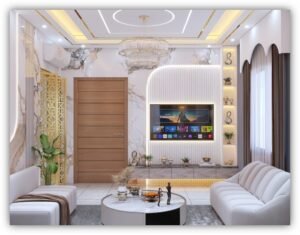
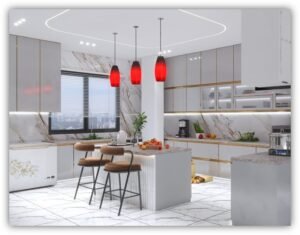
Vision 2020 is a residential interior design project in Dhaka focused on modern aesthetics, efficient space utilization and comfortable living. The design was developed around the client’s lifestyle, preferences and everyday functional needs.
The project included space planning, custom furniture, modular kitchen, TV and dressing units, false-ceiling design, decorative lighting, wall panelling and material selection. Warm lighting, elegant finishes and carefully coordinated interior elements create a modern, comfortable and functional home.
The Challenges
- Optimizing limited space for maximum functionality and comfort.
- Taking accurate on-site measurements to address dimensional variations.
- Coordinating 3D design with actual site execution.
- Aligning ceiling, lighting, electrical points, and furniture layout.
- Selecting suitable materials, colors, textures, and finishes.
- Managing multiple work teams for smooth project execution.
- Maintaining the project schedule through continuous site supervision.
 Featured
 Featured
Deliverables
- 2D Space Planning & Layout
- 3D Interior Design & Visualization
- Detailed Working Drawings
- Electrical & Lighting Layout
- Material & Finish Selection
- Manpower & Site Execution Support
Key Features
- Space-Optimized Planning
- Customized Furniture
- Modern Aesthetics
- Warm Lighting
- Premium Materials
- Functional Design